
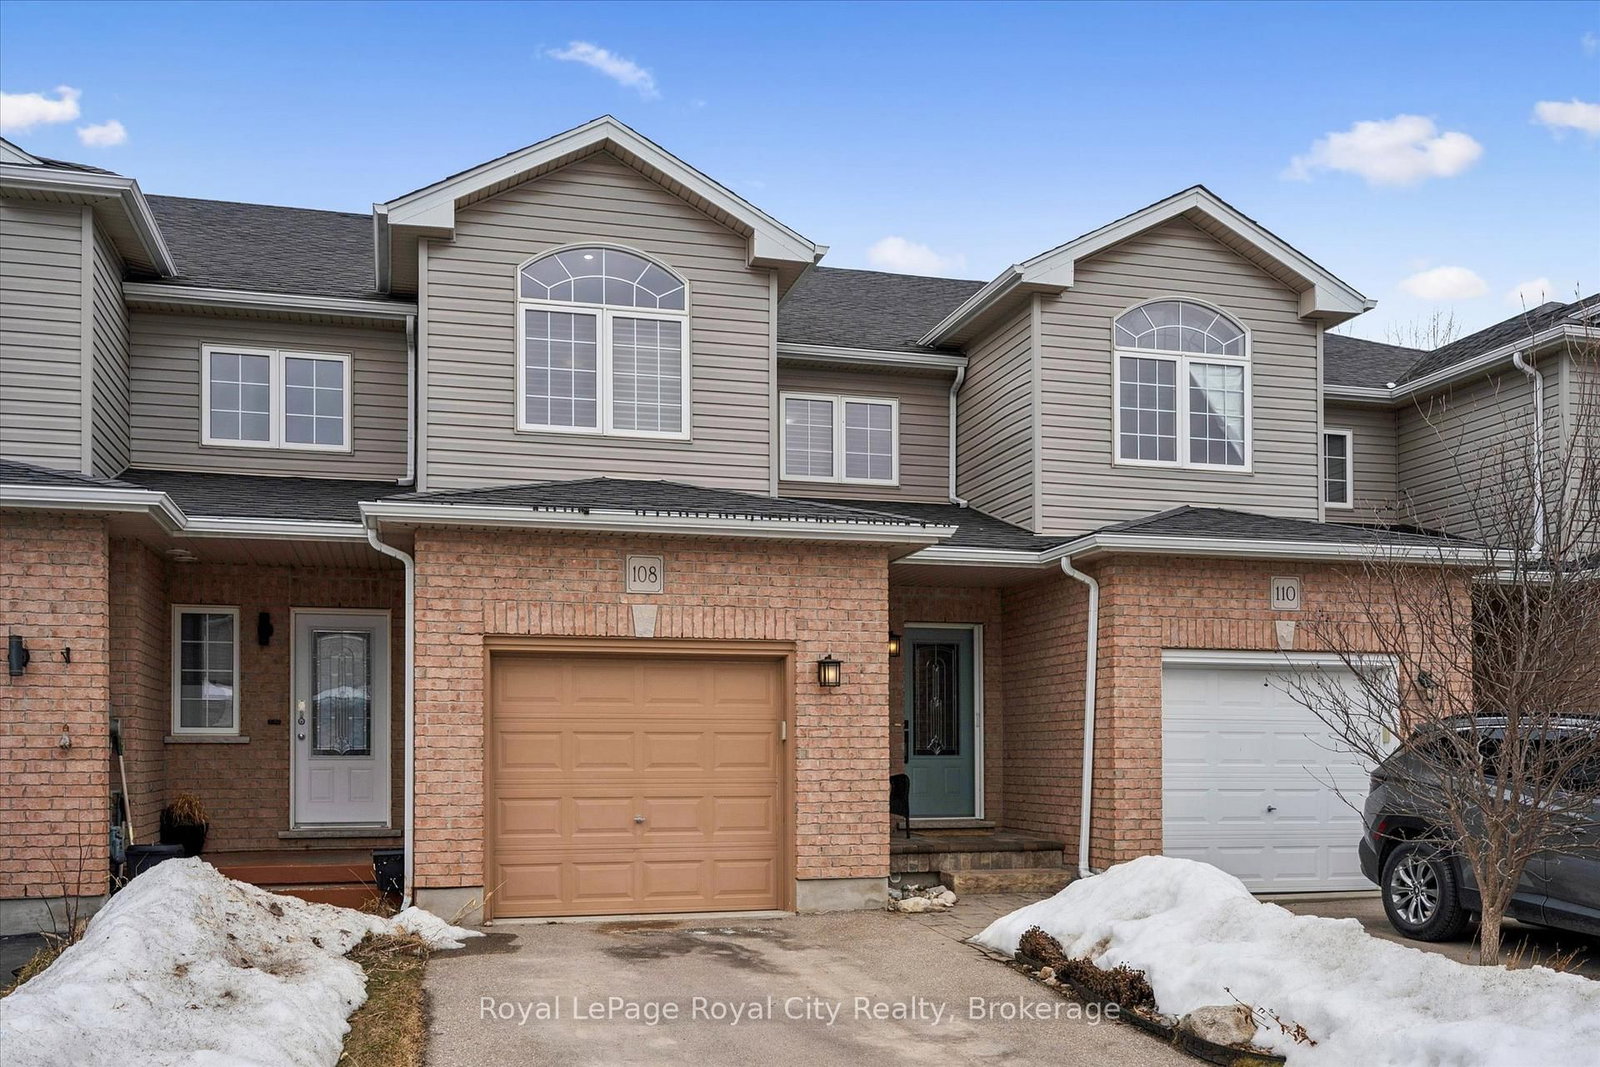
<-- style PDP --> 11 Shakespeare Drive, Guelph - Att/Row/Twnhouse for sale for $684,867
  • new
  • for sale

11 Shakespeare Drive

Guelph, Ontario, N1E 0T1 - Victoria North

$684,867

  • Neighbourhood

    Victoria North

  • Major Intersection

    Shakespeare and Eramosaa

  • Listed Since: 1 day(s)

  • Last update: today

Overview

  • Property Type

    Att/Row/Twnhouse, 2-Storey

  • Bedrooms

    3

  • Bathrooms

    3

  • Basement

    Development Potential

  • Kitchen

    1

  • Total Parking

    4 (1 Attached Garage)

  • Lot Size

    19.7x10² (Feet)

  • Taxes

    $1,600.00 (2026)

  • Type

    Freehold

Property Description

Property description for 11 Shakespeare Drive, Guelph

Discover one of the city's premier freehold townhomes with an attached garage, offering over 1,658 sq. ft. of thoughtfully designed living space with no condo fees. Proudly built by award-winning Terra View Homes, this exceptional to-be-built residence blends timeless architectural style with modern functionality. The main floor welcomes you with luxury vinyl plank flooring, upgraded trim details, and oversized windows that fill the space with an abundance of natural light. At the heart of the home, the spacious kitchen is designed for both everyday living and entertaining, featuring a spectacular oversized island that creates the perfect gathering space for family and friends. Upstairs, retreat to the generously sized primary suite, complete with a walk-in closet and plenty of room to unwind. With construction yet to begin, this is a rare opportunity to personalize your new home by selecting your own finishes and creating a space that truly reflects your style. All HST rebates are reflected in price.

Listed by Keller Williams Home Group Realty

  • MLS #

    X13611754

  • Sq. Ft

    1500-2000

  • Sq. Ft. Source

    MLS

  • Lot Irregularities

    Y

  • Year Built

    New

  • Pool

    None

  • Drive

    n/a

  • Garage

    Attached, 1 spaces

  • Total Parking

    4

  • Family Room

    N

  • Den

    N

  • Exterior

    Brick

  • Fireplace

    N

  • Roof

    Asphalt Shingle

  • Foundation

    Poured Concrete

  • Elevator

    n/a

  • Water View

    n/a

  • Laundry Level

    Upper

  • Heat

    Forced Air

  • A/C

    Other

  • Water

    Municipal

  • Water Supply

    n/a

  • Sewers

    Sewers

  • Central Vac

    N

  • Great Rm

    3.7 x 5.8 ft Main level

  • Kitchen

    3.7 x 2.5 ft Main level

  • Dining

    3.7 x 2.5 ft Main level

  • Primary

    3.7 x 4.1 ft 2nd level

    W/I Closet

  • Br

    4.8 x 2.85 ft 2nd level

  • Br

    4.2 x 2.85 ft 2nd level

  • Laundry

    2.4 x 1.7 ft 2nd level

  • MLS #

    X13611754

  • Sq. Ft

    1500-2000

  • Sq. Ft. Source

    MLS

  • Lot Irregularities

    Y

  • Year Built

    New

  • Pool

    None

  • Drive

    n/a

  • Garage

    Attached, 1 spaces

  • Total Parking

    4

  • Family Room

    N

  • Den

    N

  • Exterior

    Brick

  • Fireplace

    N

  • Roof

    Asphalt Shingle

  • Foundation

    Poured Concrete

  • Elevator

    n/a

  • Water View

    n/a

  • Laundry Level

    Upper

  • Heat

    Forced Air

  • A/C

    Other

  • Water

    Municipal

  • Water Supply

    n/a

  • Sewers

    Sewers

  • Central Vac

    N

  • Great Rm

    3.7 x 5.8 ft Main level

  • Kitchen

    3.7 x 2.5 ft Main level

  • Dining

    3.7 x 2.5 ft Main level

  • Primary

    3.7 x 4.1 ft 2nd level

    W/I Closet

  • Br

    4.8 x 2.85 ft 2nd level

  • Br

    4.2 x 2.85 ft 2nd level

  • Laundry

    2.4 x 1.7 ft 2nd level

Thinking of Selling?

Find Out Your Home’s Value in Today’s Market!

No Email or Signup is required to view your home estimate.

estimate your home value

Contact Manoj Kukreja

Sales Representative,
Century 21 People’s Choice Realty Inc.,
Brokerage
(647) 576 - 2100

Manoj profile avatar

Inventory Graph

10 9 8 7 6 5 4 3 2 1 0 3 Months of inventory SELLER'S Market BALANCED Market BUYER'S Market

Mortgage Calculator

This data is for informational purposes only.

Mortgage Payment per month

Principal Amount

Interest

Total Payable

Amortization

Amortization

Closing Cost Calculator

This data is for informational purposes only.

Closing Cost Total for this property

Total Cash flow for purchasing this property

Down Payment(%)*
Additional information

Provincial Land Transfer Tax

Ontario Land Transfer Tax Rebate

Toronto Land Transfer Tax

Toronto Land Transfer Tax Rebate

PST on CMHC Insurance Premium

Lawyer Fees

$2,825

Government Registration Fee's

$164

Title Insurance

Closing Cost Total

Total Cash flow for purchasing this property

Provincial Land Transfer Tax

Ontario Land Transfer Tax Rebate

Toronto Land Transfer Tax

Toronto Land Transfer Tax Rebate

PST on CMHC Insurance Premium

Lawyer Fees

$2,825

Government Registarion Fee's

$164

Title Insurance

Down Payment(%)*

* A down payment of less than 20% is permitted only for first-time home buyers purchasing their principal residence. The minimum down payment required is 5% for the portion of the purchase price up to $500,000, and 10% for the portion between $500,000 and $1,500,000. For properties priced over $1,500,000, a minimum down payment of 20% is required.

Thinking of Selling?

Find Out Your Home’s Value in Today’s Market!

No Email or Signup is required to view your home estimate.

estimate your home value

Contact Manoj Kukreja

Sales Representative, Century 21 People’s Choice Realty Inc., Brokerage
(647) 576 - 2100

Manoj profile avatar

Recent Sold Listings in Victoria North, Guelph

Popular Cities